
Commercial Storefront
Commercial Storefront Installation & Replacement in Santa Clara, CA
Santa Clara Glass Inc. provides commercial storefront installation and replacement for retail businesses, offices, restaurants, tenant-improvement projects, and other commercial properties throughout Santa Clara, San Jose, and Silicon Valley. We work with the complete storefront system, including aluminum framing, glass, storefront doors, entrances, and related components required for the project.
Whether you are building a new storefront, remodeling an existing commercial space, replacing an outdated storefront, or upgrading a damaged entrance, we help evaluate the existing opening and coordinate the appropriate glass, framing, door, and installation requirements for the project.
Our commercial storefront work is focused on complete installation and replacement projects rather than small repair-only jobs. The goal is to provide a storefront system that fits the building, supports the intended use, and works as a coordinated part of the commercial exterior.
Commercial Storefront Systems for Retail, Offices & Businesses
A commercial storefront is more than a glass window or a single entrance door. It is a coordinated system of aluminum framing, glass, doors, hardware, seals, and other components that work together to create the building’s exterior opening.
Santa Clara Glass Inc. works with property owners, business owners, builders, architects, general contractors, and property managers on storefront projects where the complete system needs to be measured, specified, installed, or replaced.
Commercial storefront applications can include:
- Retail storefronts
- Office entrances
- Restaurants and hospitality spaces
- Professional offices
- Commercial tenant improvements
- Building additions and remodels
- Multi-tenant commercial properties
- Storefront replacement projects
- Commercial entrance upgrades
- New commercial openings
The appropriate storefront configuration depends on the building, opening dimensions, use of the space, required door operation, glass requirements, and project specifications.
Storefront Doors & Commercial Glass Entrances
Storefront doors are an important part of the overall storefront system. The entrance needs to work with the surrounding framing and glass while also accommodating the way the building is used every day.
Depending on the project, commercial storefront entrances may incorporate framed glass doors, aluminum-framed entrances, or other architectural entrance configurations appropriate for the opening.
We can coordinate the door with the surrounding storefront so the entrance, glass, framing, and hardware function as one system rather than being treated as separate pieces.
For commercial properties, the door selection may also involve considerations such as:
- Frequent daily use
- Door swing and clearance
- Handles and pulls
- Hinges or pivots
- Door closers
- Locks and security hardware
- Threshold conditions
- Accessibility requirements
- Existing storefront framing
- Coordination with adjacent glass
Specific hardware and operating systems depend on the project requirements and the products selected.
Commercial Storefront Glass & Aluminum Framing
Glass and aluminum framing work together to define the appearance and performance of a storefront.
Storefront glass can be selected according to the project requirements, including considerations such as safety, visibility, privacy, daylight, energy performance, and appearance. Depending on the application and available product specifications, glass options may include clear, tempered, laminated, insulated, tinted, privacy, or other performance-oriented configurations.
Aluminum framing provides the structural framework around the glass and entrances. The frame profile, dimensions, finish, and configuration need to be appropriate for the opening and the intended application.
For projects involving existing storefronts, we also evaluate the condition and configuration of the current framing before determining whether the existing system can be incorporated into the project or whether a more complete replacement is appropriate.
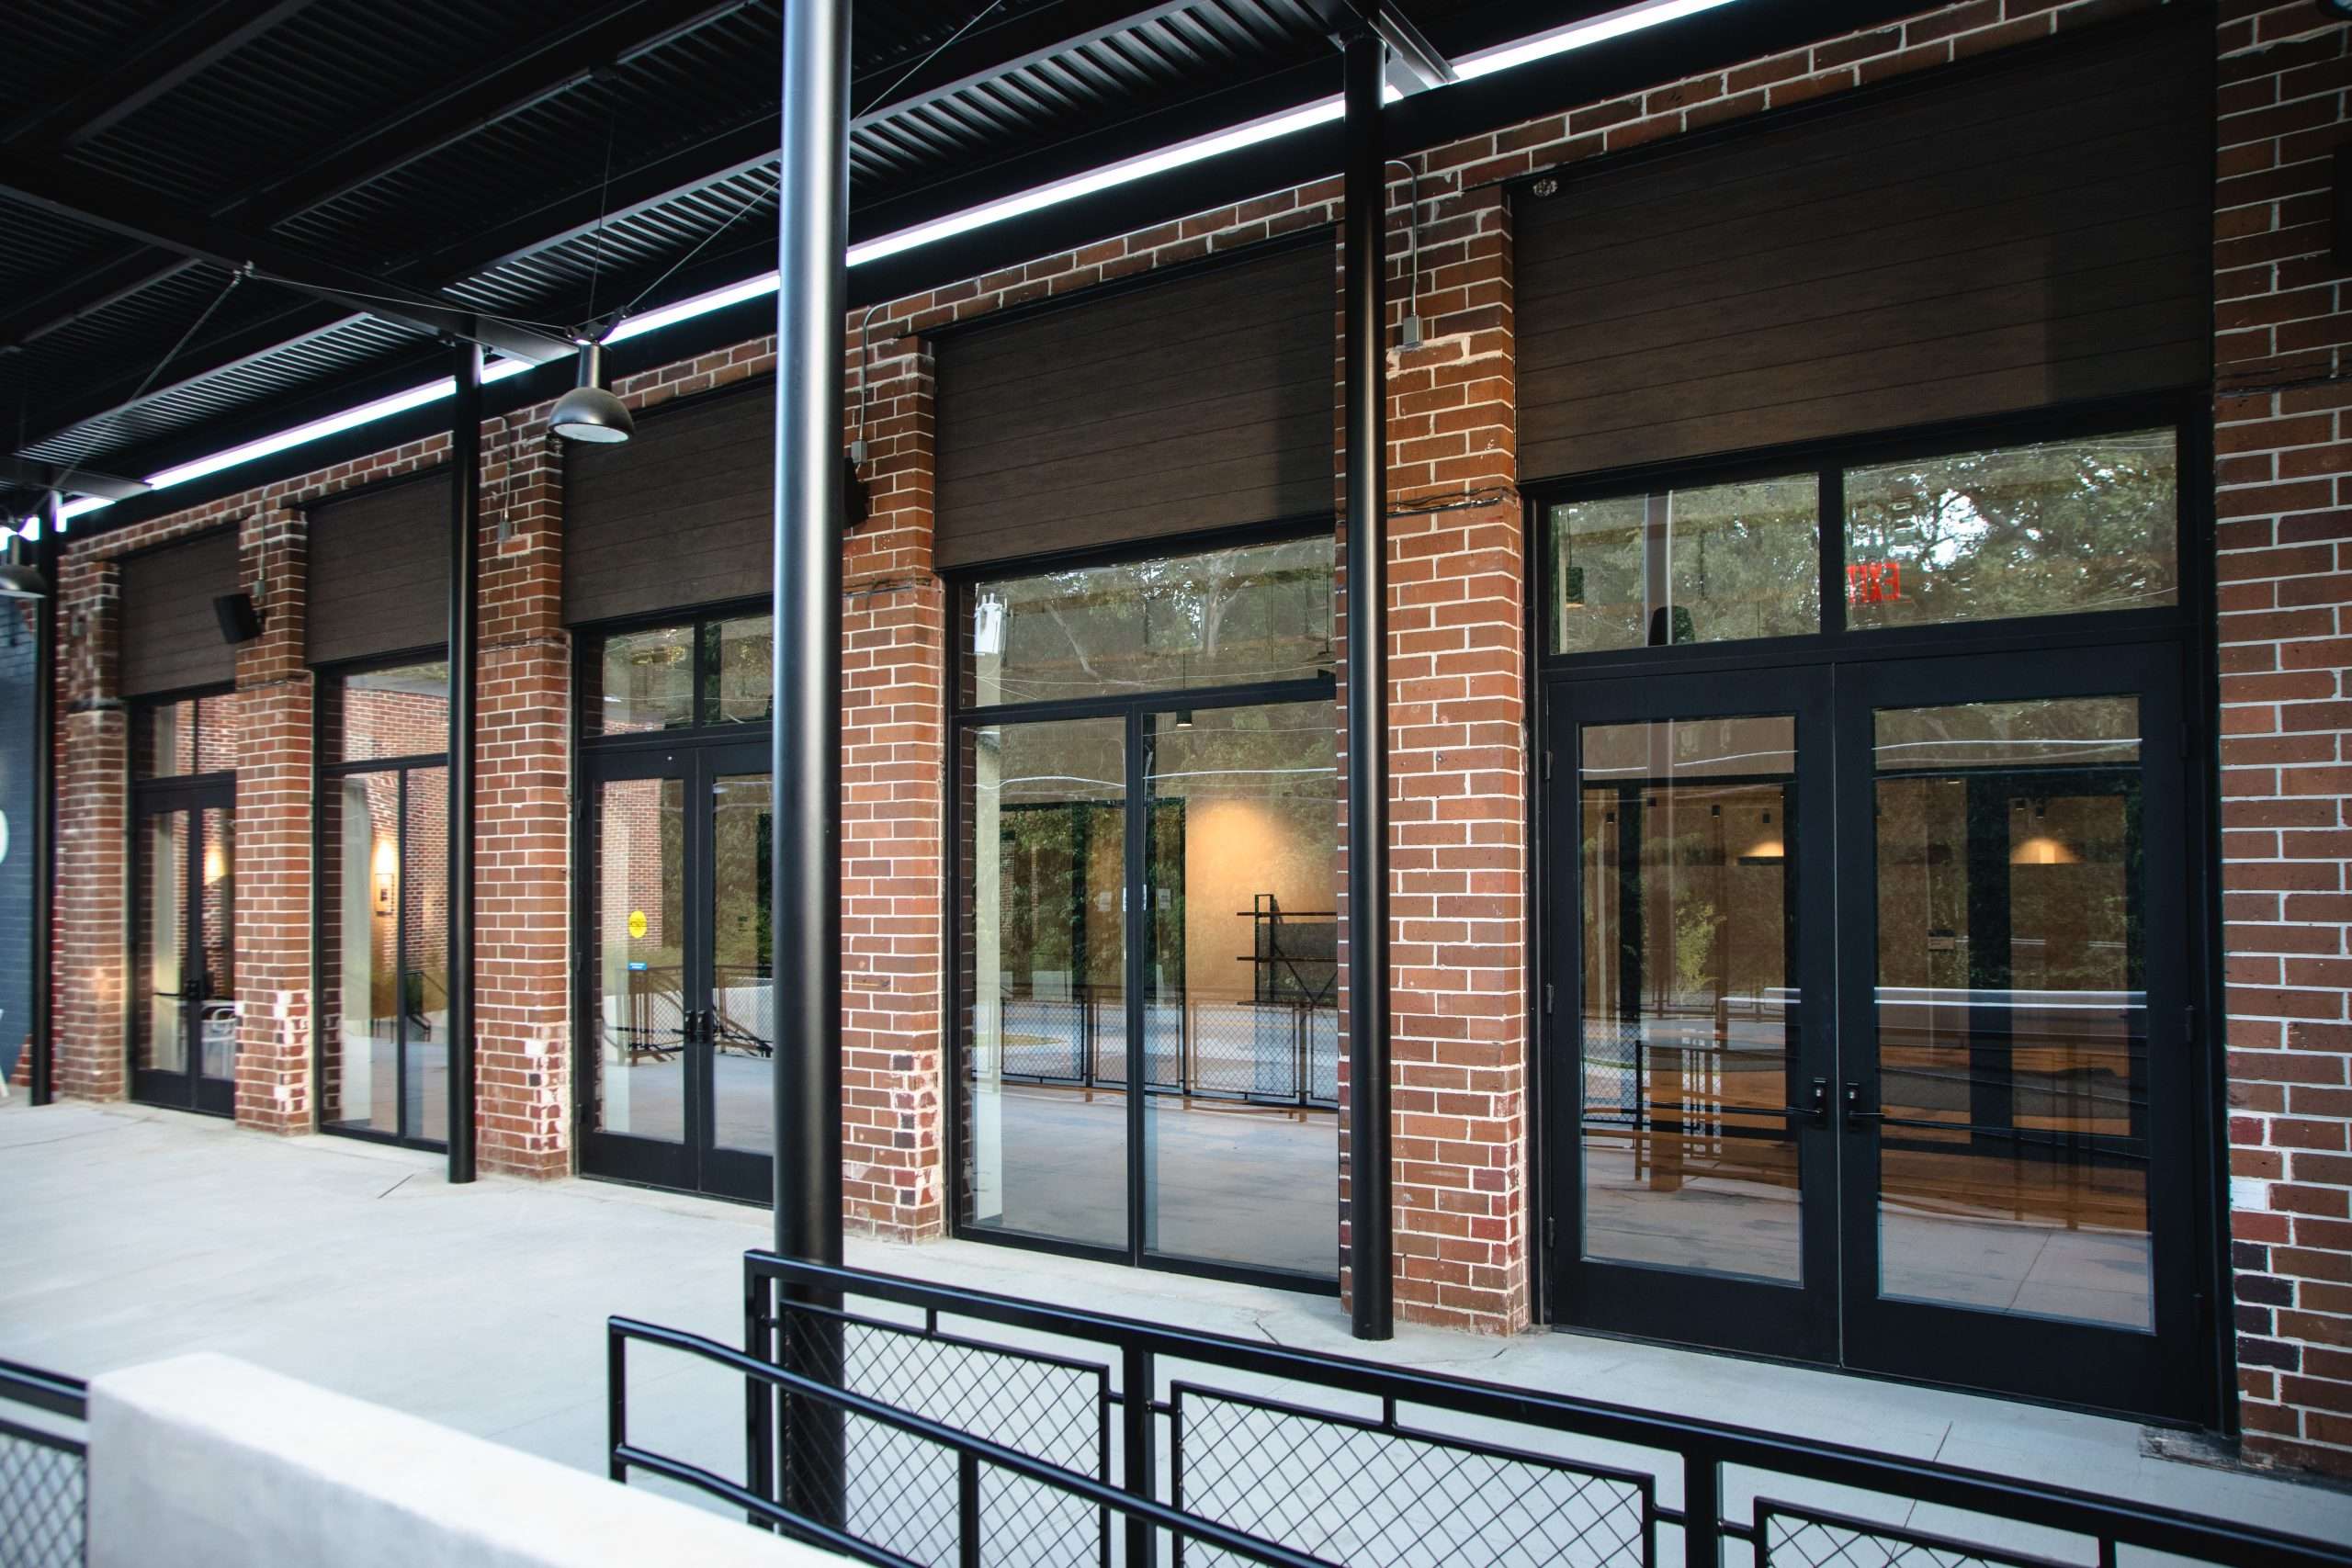
New Commercial Storefront Installation
New storefront installation is common for new businesses, building additions, tenant improvements, and commercial remodels where a new glazed opening is being created.
The project may involve coordinating the storefront with:
- New wall openings
- Existing building conditions
- Commercial entrance doors Interior layouts
- Adjacent windows
- Other architectural glazing
- General-contractor construction
- Architect or building plans
Before installation, the opening and project requirements need to be reviewed so the storefront system can be properly coordinated with the surrounding construction.
For new commercial construction and tenant improvements, we can work with the project team to coordinate measurements, product requirements, installation sequencing, and site conditions.
Commercial Storefront Replacement & Upgrades
Glass and aluminum framing work together to define the appearance and performance of a storefront.
Storefront glass can be selected according to the project requirements, including considerations such as safety, visibility, privacy, daylight, energy performance, and appearance. Depending on the application and available product specifications, glass options may include clear, tempered, laminated, insulated, tinted, privacy, or other performance-oriented configurations.
Aluminum framing provides the structural framework around the glass and entrances. The frame profile, dimensions, finish, and configuration need to be appropriate for the opening and the intended application.
For projects involving existing storefronts, we also evaluate the condition and configuration of the current framing before determining whether the existing system can be incorporated into the project or whether a more complete replacement is appropriate.
New Commercial Storefront Installation
New storefront installation is common for new businesses, building additions, tenant improvements, and commercial remodels where a new glazed opening is being created.
The project may involve coordinating the storefront with:
- New wall openings
- Existing building conditions
- Commercial entrance doors
- Interior layouts
- Adjacent windows
- Other architectural glazing
- General-contractor construction
- Architect or building plans
Before installation, the opening and project requirements need to be reviewed so the storefront system can be properly coordinated with the surrounding construction.
For new commercial construction and tenant improvements, we can work with the project team to coordinate measurements, product requirements, installation sequencing, and site conditions.
Commercial Storefront Replacement & Upgrades
Older storefronts can become difficult to operate, inefficient, damaged, or visually outdated. In some projects, replacing the complete storefront system is a better solution than continuing to modify individual components of an aging installation.
Santa Clara Glass Inc. provides commercial storefront replacement for businesses and properties looking to upgrade an existing storefront while working within the conditions of the existing building.
A replacement project may involve:
- Removing an existing storefront system
- Replacing outdated aluminum framing
- Replacing existing storefront glass
- Replacing or upgrading storefront doors
- Updating hardware Improving the appearance of the entrance
- Addressing deteriorated framing or glazing
- Coordinating the replacement with an existing opening
The correct replacement approach depends on the condition of the existing system and the requirements of the new storefront.
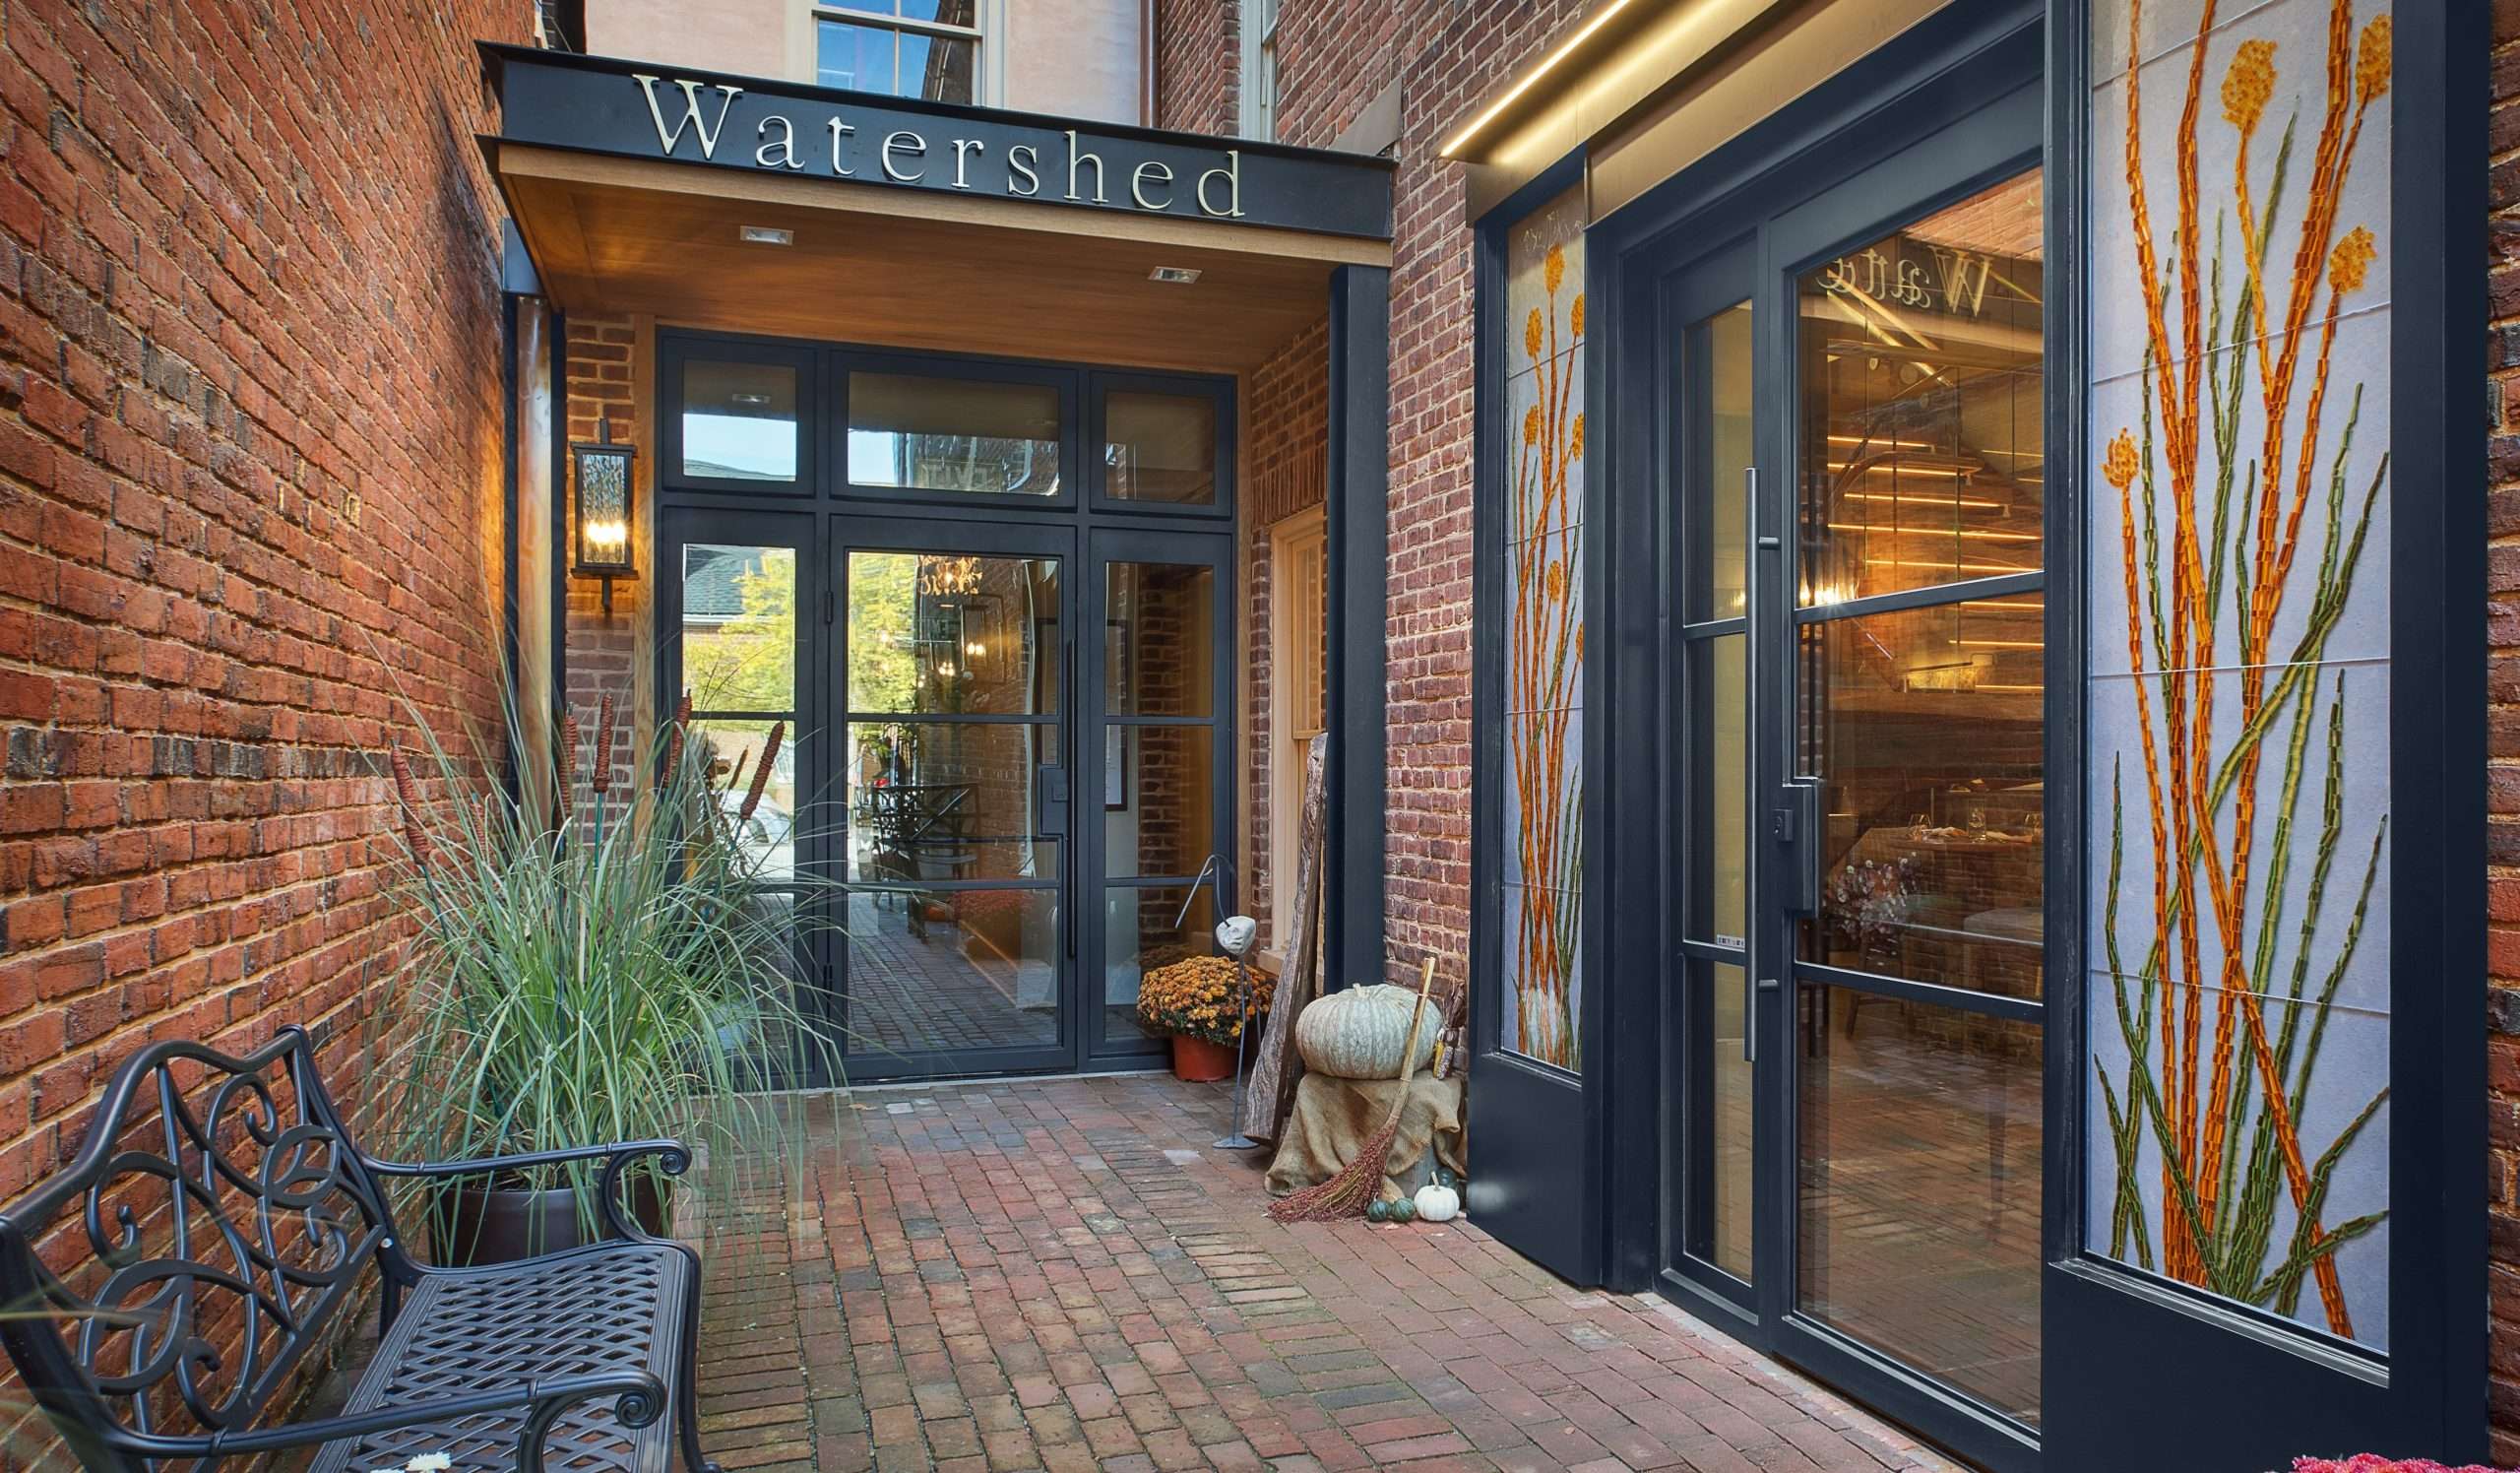
Storefront Solutions for Tenant Improvements & Commercial Remodels
Commercial storefront projects often take place while other work is happening inside the building. A storefront replacement or new installation may need to coordinate with flooring, drywall, electrical work, interior partitions, signage, security systems, and other tenant-improvement activities.
For that reason, storefront installation needs to be planned around the overall project rather than treated as an isolated glass installation.
Santa Clara Glass Inc. works with property owners, contractors, architects, and project managers to understand the opening, coordinate the storefront scope, and plan installation around the project schedule.
For occupied businesses, planning is especially important because storefront work can affect customer access, employee entrances, security, and daily operations.
Commercial Storefront Safety, Accessibility & Performance
Commercial storefronts need to be evaluated as complete building systems rather than simply selecting a frame and glass appearance.
Depending on the project, considerations can include safety glazing, door clearances, thresholds, accessibility, weather sealing, water management, energy performance, and hardware requirements.
For exterior glazed systems, California energy requirements may also apply. The appropriate glass and framing configuration should therefore be selected according to the specific project and applicable requirements rather than assuming one glass package works for every storefront.
Commercial entrance hardware may also need to coordinate with accessibility, security, egress, or other project requirements. Where these requirements apply, they should be reviewed as part of the overall storefront and door specification.
Our Commercial Storefront Installation Process
Every storefront project is different, particularly when replacing an existing system. Our process is designed to understand the opening and project requirements before the storefront is ordered and installed.
1. Project Review
We begin by understanding the property, project type, existing storefront condition, and the intended scope of work.
2. Opening & Site Evaluation
The opening and surrounding conditions are reviewed to understand dimensions, existing framing, glass, doors, thresholds, and other installation considerations.
3. Storefront System Selection
The appropriate storefront framing, glass, doors, hardware, and configuration are discussed based on the project requirements.
4. Measurement & Coordination
Accurate field measurements and coordination with plans or other contractors help establish the requirements for the storefront system.
5. Product Procurement
Once the project specifications are established, the required storefront components are ordered and coordinated for installation.
6. Professional Installation
The existing system is removed when required, the new storefront components are installed, and the glass, framing, doors, and hardware are coordinated as a complete system.
7. Final Adjustment & Inspection
After installation, the storefront doors and operating components are checked and adjusted so the completed system is ready for use.
Commercial Storefront Projects in Santa Clara & Silicon Valley
Commercial storefront work is common throughout Santa Clara and the surrounding Silicon Valley market, where retail properties, professional offices, restaurants, tenant improvements, and commercial remodels frequently require new or upgraded glass and aluminum storefront systems.
We work with project owners and construction professionals throughout the area, including Santa Clara and San Jose, as well as surrounding South Bay communities.
For larger commercial projects, storefront installation may also need to coordinate with architects, general contractors, property managers, and other trades involved in the construction schedule.
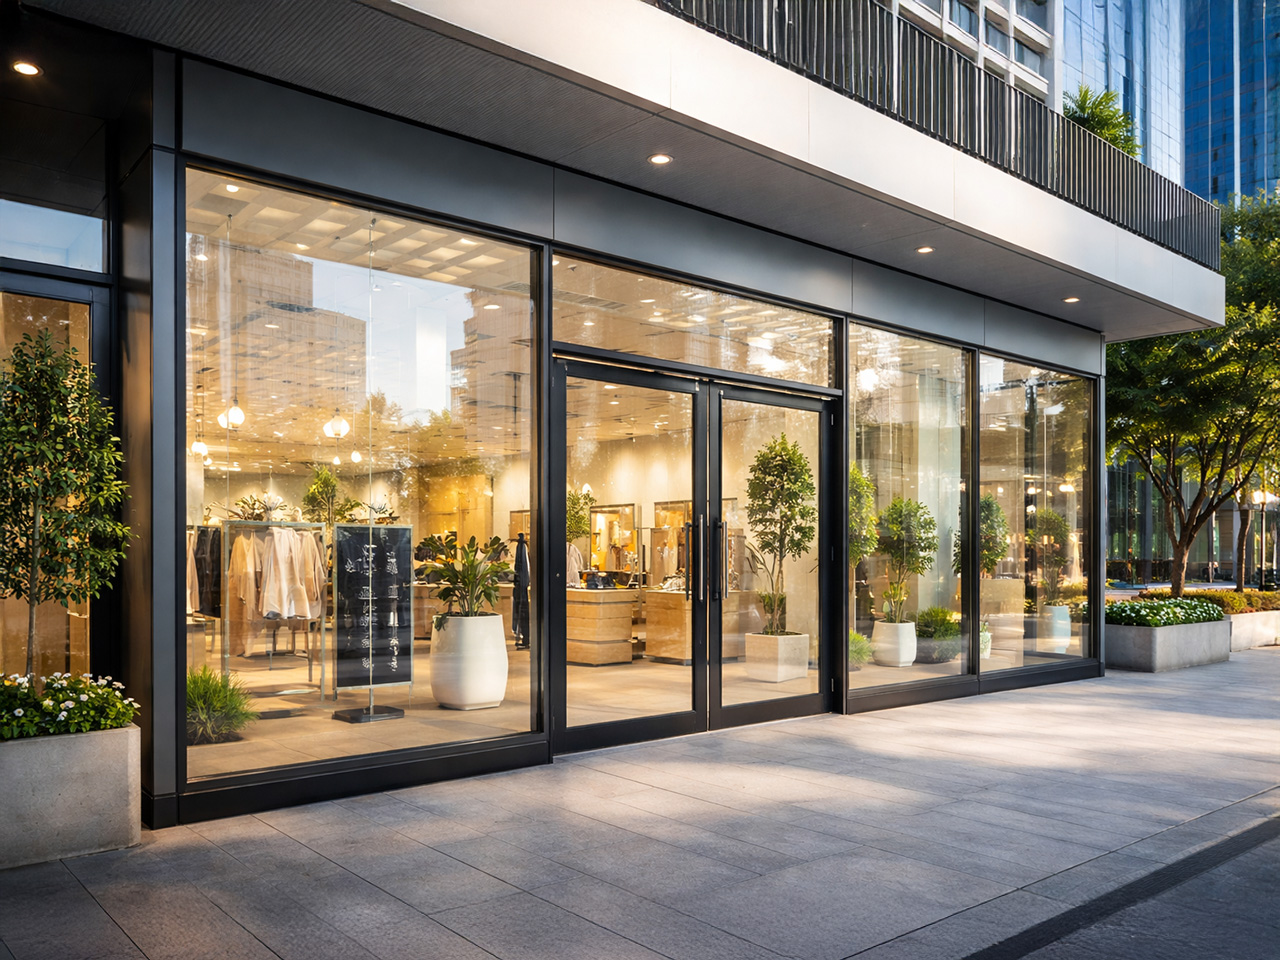
Why Choose Santa Clara Glass Inc. for Commercial Storefronts?
Commercial storefront installation requires coordination between the glass, framing, doors, hardware, building opening, and construction schedule.
Santa Clara Glass Inc. approaches storefront projects as complete glazing systems rather than treating the glass, door, and frame as unrelated products.
Our commercial storefront work is suited to customers who need:
- New storefront installation
- Complete storefront replacement
- Commercial glass entrances
- Aluminum-framed storefront systems
- Storefront door installation
- Commercial remodels
- Tenant-improvement projects
- Coordination with architects and general contractors
- A storefront system selected around the actual project requirements
The final storefront configuration, glass, framing, doors, hardware, and performance characteristics are determined by the specific project and selected products.
Frequently Asked Questions About Commercial Storefronts
What is a commercial storefront system?
A commercial storefront system is a coordinated exterior glazing system that typically combines aluminum framing, glass, doors, and related components to create the glazed exterior and entrance of a commercial building.
Do you install new commercial storefronts?
Yes. Santa Clara Glass Inc. works on new commercial storefront installation projects, including projects involving new openings, commercial remodels, tenant improvements, and other construction work.
Do you replace existing commercial storefronts?
Yes. Commercial storefront replacement is part of the service scope. The existing framing, glass, doors, and opening are evaluated to determine the appropriate replacement approach.
Can you replace the storefront doors as part of a storefront project?
Yes. Storefront doors can be coordinated with the surrounding storefront framing and glass when the project requires a complete entrance or storefront upgrade.
What types of businesses can use commercial storefront systems?
Commercial storefront systems can be used for many types of properties, including retail businesses, offices, restaurants, professional spaces, and other commercial buildings. The appropriate system depends on the building and project requirements.
Can you install storefront glass and aluminum framing together?
Yes. Storefront glass and aluminum framing are normally coordinated as one system so the dimensions, framing, glazing, and entrance components work together.
Can you work with my general contractor or architect?
Yes. Commercial storefront projects can involve coordination with general contractors, architects, builders, property managers, and other members of the project team. Plans, measurements, opening conditions, and installation scheduling may all need to be coordinated.
Can a storefront be replaced without changing the entire building opening?
In some projects, an existing opening can be reused, but this depends on the condition and dimensions of the existing system and the requirements of the replacement storefront. The opening should be evaluated before determining the replacement approach.
What glass can be used in a commercial storefront?
Glass selection depends on the storefront system and project requirements. Depending on the application, options may include clear, tempered, laminated, insulated, tinted, privacy, or other performance-oriented glass configurations.
Does a commercial storefront need safety glazing?
Certain locations and applications require safety glazing under applicable building requirements. The appropriate glass should be determined based on the specific storefront, door, opening, and project requirements.
Can storefront doors include different hardware options?
Commercial storefront doors can be coordinated with hardware such as handles, pulls, hinges, closers, locks, and other applicable components. The exact hardware depends on the door system and project requirements.
Do you install garage doors, roll-up doors, or industrial doors?
No. Santa Clara Glass Inc.’s storefront service is focused on glass and architectural storefront systems, commercial entrances, aluminum framing, and related glazing work rather than garage, roll-up, or industrial overhead-door systems.
Do you handle small storefront repairs?
The focus of this service is new installation and complete replacement projects rather than small repair-only work. If an existing storefront has a problem, the project can be evaluated to determine whether a larger replacement or upgrade is appropriate.