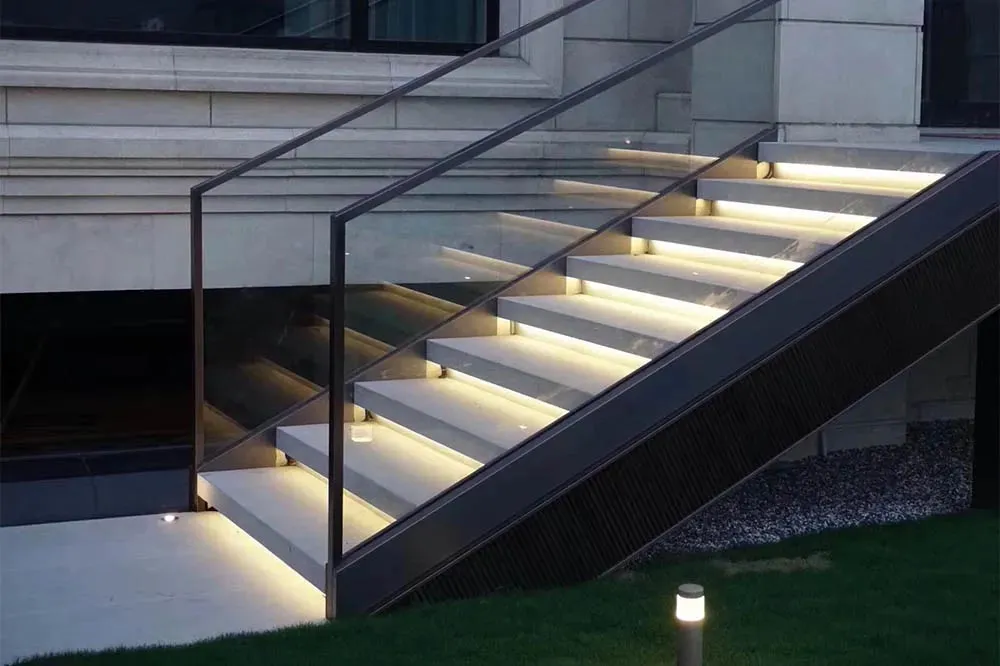
Santa Clara Glass Inc. provides custom glass railing installation and replacement for residential and commercial properties throughout Santa Clara and Silicon Valley. We install glass guardrails, handrails, balcony railings, deck railings, stair railings, and other custom glass railing systems designed to provide safety while maintaining open views and a clean architectural appearance.
From frameless glass railings around a modern deck or balcony to glass guardrails along interior stairs and commercial spaces, we coordinate the glass, railing system, hardware, supports, and installation requirements as one complete system. Whether you are building a new railing system or replacing an existing railing, our team works with the project conditions and selected design to determine the appropriate glass and support configuration.
Glass railings are a popular choice for modern homes because they provide the protection expected from a guardrail without visually closing off the space. Clear glass allows views to remain open while creating a clean transition between decks, balconies, stairs, terraces, and other areas of the home.
Santa Clara Glass Inc. installs custom residential glass railing systems for new construction, remodels, additions, and replacement projects.
Glass deck and balcony railings create a protective barrier while preserving the view beyond the railing. They are especially well suited to homes where homeowners want an open, contemporary appearance rather than conventional vertical balusters.
Depending on the project, a glass railing can be designed with a visible top rail or a more minimal appearance using an appropriate structural support system. The final configuration depends on the opening, mounting conditions, glass specification, and applicable building requirements.
Glass stair railings bring natural light and visibility into stairways while providing the required guard or handrail protection. They can be used in contemporary homes, remodeled interiors, open staircases, and custom architectural projects.
Glass can be combined with metal or other architectural elements where the design calls for a defined handrail or supporting structure. We coordinate the railing and glass around the stair geometry so the finished installation follows the shape and requirements of the space.
For elevated patios, terraces, rooftop areas, and other outdoor living spaces, glass railings can provide protection without interrupting the architectural view.
They are particularly effective around modern outdoor spaces where maintaining sightlines is an important part of the design. Outdoor railing systems must also account for the mounting surface, environmental exposure, structural loads, and selected hardware and finishes.
Glass can also be incorporated into railing and barrier applications around swimming pools and other outdoor recreational areas where the project design calls for visibility and a contemporary appearance.
Because glazing near pools and other wet areas can fall under specific safety-glazing requirements, the glass and installation must be selected according to the applicable project conditions and building code.
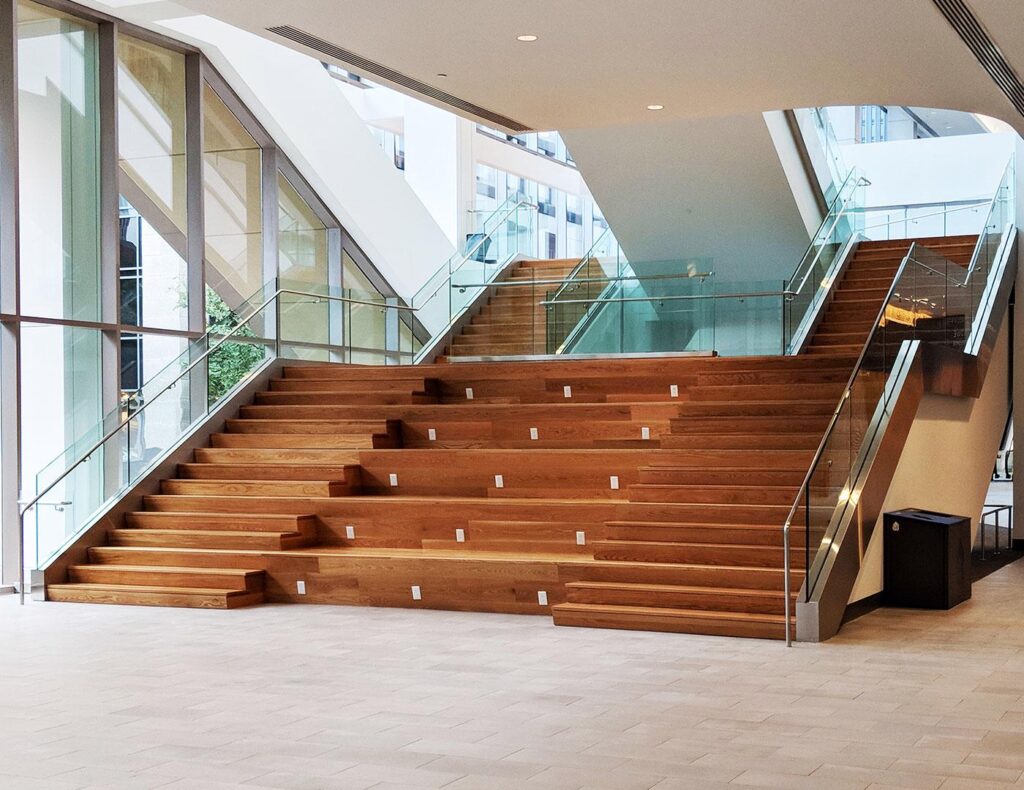
Santa Clara Glass Inc. also provides glass railing solutions for commercial and architectural projects where safety, durability, appearance, and coordination with the surrounding building are important.
Commercial applications can include office buildings, retail spaces, hospitality environments, multifamily properties, common areas, interior stairs, elevated walkways, balconies, and other architectural spaces.
Commercial Stair & Interior Railings
Glass railings can help create open, modern interiors while providing the necessary protection along stairs, landings, and elevated areas.
For commercial projects, the railing system must be coordinated with the building design, structural conditions, applicable safety requirements, and other trades. This is particularly important where glass railings connect with stairs, floors, partitions, or other architectural systems.
Commercial Balcony & Elevated Area Railings
For elevated commercial areas, glass guardrail systems can provide an open architectural appearance while serving as a protective barrier.
The support system, attachment points, glass specification, and project loads all need to be considered together rather than selecting glass independently from the railing structure.
Architectural Glass Railings
Architectural glass railings are often used when the railing is intended to become part of the overall architectural design rather than simply functioning as a basic safety barrier.
These systems can be incorporated into modern offices, luxury residential developments, hospitality spaces, retail environments, and custom architectural projects where transparency and minimal visual obstruction are important.
Frameless glass railings are designed to reduce the amount of visible framing and hardware between the viewer and the surrounding space.
The result is a cleaner appearance with fewer visual interruptions, making frameless systems particularly attractive for modern decks, balconies, terraces, staircases, and architectural interiors.
A frameless appearance does not mean that the railing is unsupported. The glass must still be properly supported and attached through an engineered or approved railing system appropriate for the application.
Depending on the project, the system may incorporate a base-mounted support, structural shoe, posts, clamps, fittings, or another approved support configuration. The appropriate solution depends on the design, substrate, glass specification, and project requirements.
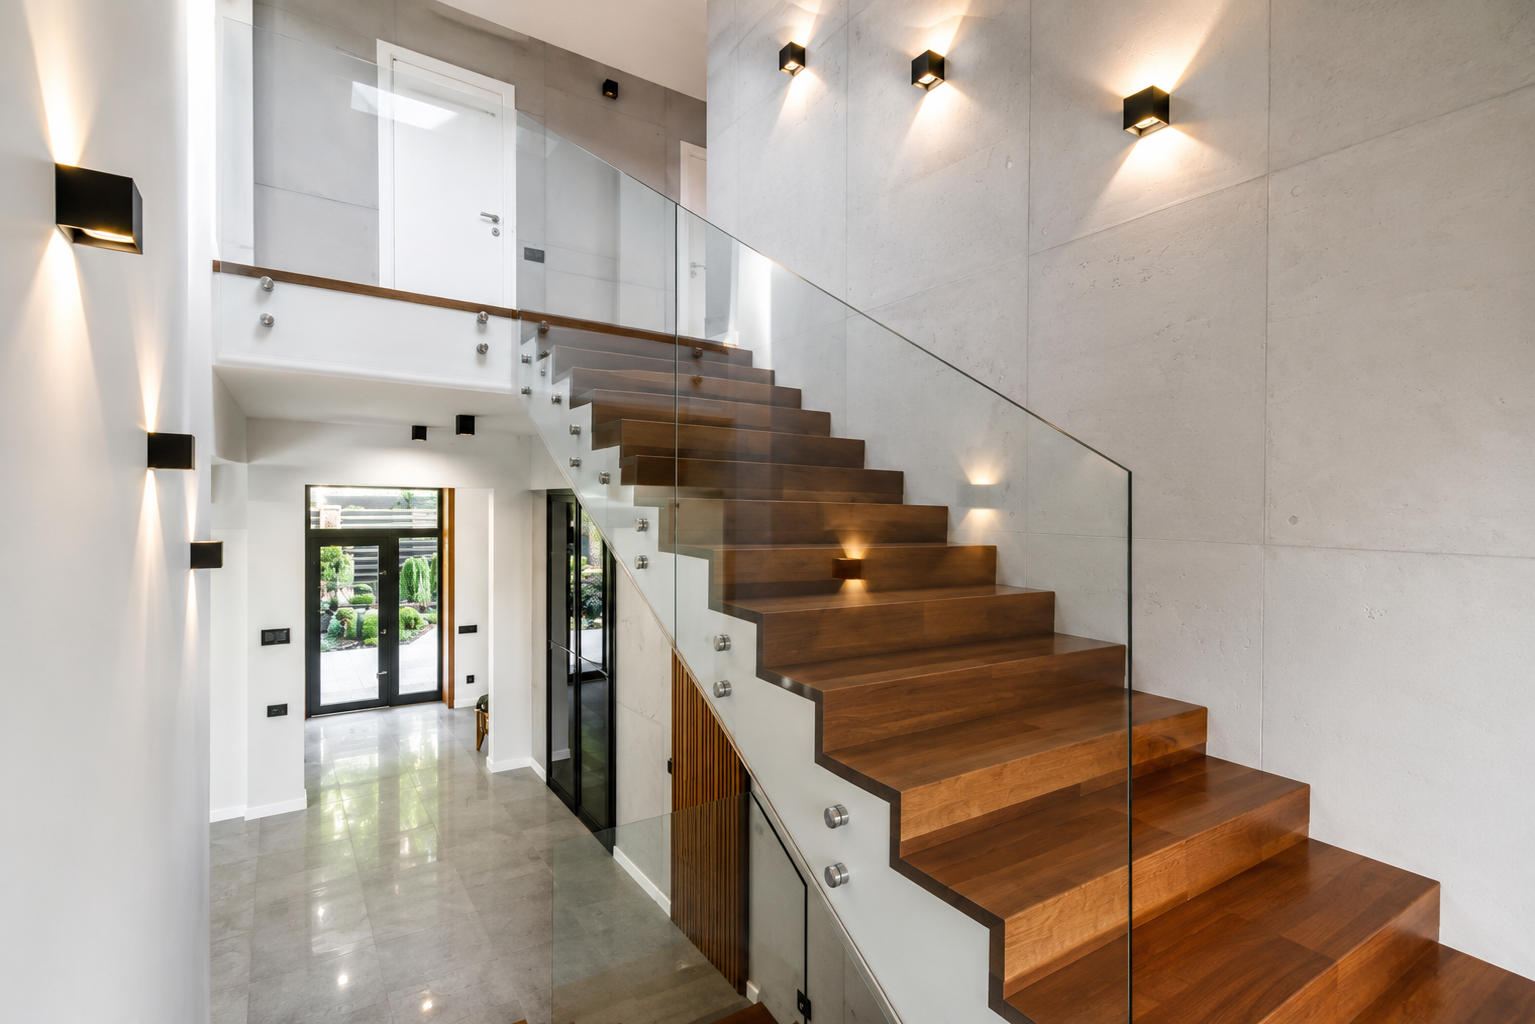
Not every project calls for a completely frameless appearance.
Glass railing systems can incorporate:
The support method affects both the appearance and the engineering of the finished railing. We evaluate the existing or new mounting surface and coordinate the railing system accordingly.
For structural glass baluster systems, California’s current building code addresses requirements for the support of the top rail or handrail and the behavior of the glass system if a baluster were to fail.
The glass used in a railing is selected differently from ordinary decorative glass because it forms part of a protective system.
California’s current building code specifically addresses glass used in handrails and guards. The code identifies laminated glass constructed from fully tempered or heat-strengthened glass as the standard material approach, subject to the applicable provisions and exceptions.
Depending on the application and approved system, railing glass may include:
Laminated Safety Glass
Laminated glass consists of multiple glass plies bonded together with an interlayer. It is commonly used where retaining the glass after breakage is an important part of the safety design.
Tempered Glass
Fully tempered glass is heat-treated to increase its strength and change its breakage characteristics. Where permitted by the applicable code and system design, tempered glass can be used in certain guard and handrail applications.
Heat-Strengthened Glass
Heat-strengthened glass may be specified for particular railing applications when supported by the project design and applicable requirements.
Clear & Specialty Glass
Clear glass is the most common choice when the goal is maximum visibility. Other glass appearances may be considered when privacy, solar control, appearance, or architectural design is part of the project requirements.
The exact glass makeup should always be selected based on the railing system, location, loads, mounting conditions, safety requirements, and applicable code—not simply by appearance.
A glass railing is more than a sheet of glass attached to a deck or stair.
The complete system can involve:
California’s current code requires glass handrails and guards and their support systems to be designed for the applicable loads.
For residential projects, local requirements can also require structural calculations and details showing the railing attachments, support system, and related components. For example, current California municipal guidance for residential glass guardrails identifies structural calculations and attachment details as part of the design requirements.
That is why proper field measurement and project-specific planning are important before fabrication and installation.
We install glass railing systems for both new construction and remodeling projects.
New installation projects may include:
For a new installation, the railing can be coordinated with the deck, stair, floor, balcony, or other structural element before the final finishes are completed.
Santa Clara Glass Inc. also handles glass railing replacement and complete railing-system upgrades when an existing system needs to be replaced or modernized.
Replacement projects may involve:
A replacement project is not always as simple as matching the dimensions of the old glass. Existing anchors, substrates, support locations, glass type, railing height, and current project requirements may all need to be evaluated before a new system is fabricated.
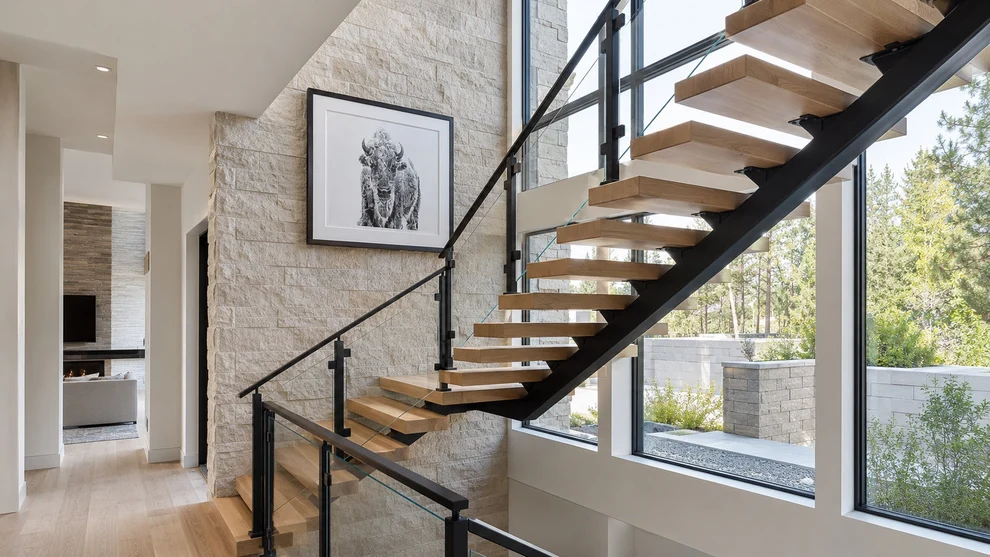
The visible glass is only one part of the finished railing.
The supporting components can be selected to complement the architecture and surrounding finishes. Depending on the system, this may include metal posts, channels, handrails, clamps, fittings, and other architectural hardware.
Common design directions include:
The available materials, finishes, hardware, and attachment methods depend on the selected railing system and project requirements.
Glass railings are particularly effective in contemporary architecture because they allow the railing to provide a physical barrier without becoming a dominant visual element.
They can complement:
For projects that include both windows, doors, and railings, the railing design can also be coordinated with the surrounding glass and frame finishes to create a more consistent architectural appearance.
Every railing project is different, but the installation process generally begins with understanding the opening and the intended use of the railing.
1. Project Consultation
We review the location, intended railing application, architectural style, and whether the project is a new installation or replacement.
2. Field Measurement
Accurate dimensions and site conditions are reviewed before the railing system and glass are finalized.
3. Railing System Selection
The appropriate support configuration, glass type, hardware, and design approach are determined based on the project.
4. Fabrication & Coordination
The glass and railing components are prepared according to the approved project dimensions and specifications.
5. Professional Installation
The railing components are installed and aligned with the surrounding deck, floor, stairs, balcony, or architectural structure.
6. Final Inspection & Adjustment
The completed system is reviewed for alignment, fit, operation of applicable hardware, and overall finished appearance.
Safety is one of the most important considerations when selecting a glass railing.
California’s current building code treats glazing in guards and railings as a hazardous location and provides specific requirements for glass used in handrails and guards.
The code also addresses the structural loads that glass handrails, guards, and their support systems must withstand.
For this reason, the correct railing solution depends on more than the glass thickness or appearance. The complete system—including the glass, supports, attachments, substrate, and applicable loads—needs to be considered together.
Final requirements can vary by project type, location, configuration, and applicable local code. Where engineering, structural calculations, permits, or other project-specific documentation are required, those requirements should be addressed as part of the project planning.
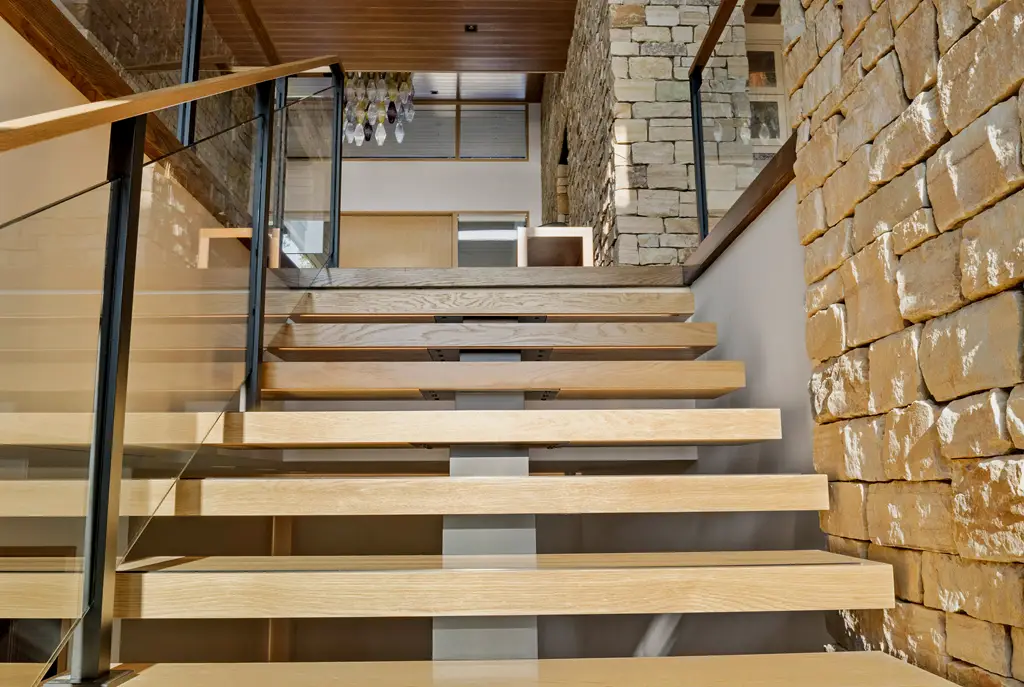
Our glass railing work can include both residential and commercial architectural applications.
Residential projects may feature:
Commercial projects may feature:
The gallery should show the actual types of glass railing systems installed by Santa Clara Glass Inc., with residential and commercial projects organized separately so visitors can quickly find examples relevant to their own project.
We install custom glass railing and guardrail systems for residential and commercial applications, including deck railings, balcony railings, stair railings, interior guardrails, and architectural glass railing systems. The appropriate configuration depends on the project and mounting conditions.
Yes, where the project and selected railing system support a frameless or minimal-frame design. Frameless appearance is achieved through the appropriate support system rather than simply eliminating structural components.
Yes. We provide glass railing replacement and complete railing-system upgrades. Existing dimensions and mounting conditions may need to be evaluated before determining whether the existing support system can be reused or whether a new system is required.
Yes. Glass railings can be used on residential decks, balconies, terraces, and other elevated outdoor areas when the system is properly designed and installed for the application.
Yes. Glass can be incorporated into interior and exterior stair railing and guardrail systems. Stair geometry, mounting conditions, handrail requirements, and applicable safety requirements are considered during project planning.
The glass specification depends on the application and railing system. California’s current code provides specific requirements for glazing used in handrails and guards, including provisions for laminated glass made from fully tempered or heat-strengthened glass, subject to applicable exceptions.
When properly designed, specified, supported, and installed for the application, glass railing systems are designed to provide the required guard or handrail function. Safety depends on the complete system—not just the glass panel—including its support structure, attachments, and applicable loads.
Yes. Glass railing systems can be used for outdoor decks, balconies, terraces, and other exterior applications. The system should be selected for the specific environmental exposure, mounting conditions, loads, and project requirements.
Yes. Glass railings can be incorporated into remodels, additions, staircase renovations, deck upgrades, and other residential improvements. Existing conditions are evaluated before selecting the replacement or new railing system.
Yes. Commercial glass railing applications can include offices, retail spaces, multifamily properties, hospitality environments, interior stairs, balconies, and other architectural projects, subject to the specific project requirements.
The scope depends on the condition of the existing system and the project requirements. Where appropriate, a project may involve replacing the glass alone; in other cases, a complete railing-system replacement may be the better solution. The existing supports, attachments, substrate, and glass requirements should be evaluated before determining the replacement scope.