
Glass Partition Installation & Replacement in Santa Clara, CA
Santa Clara Glass Inc. provides custom glass partition installation and replacement for residential and commercial properties throughout Santa Clara and Silicon Valley. Glass partitions create separate rooms and work areas while allowing natural light and visual connection to move through the space.
From glass office partitions and conference room walls to interior room dividers and custom glass enclosures, we help coordinate the glass, framing, doors, hardware, and installation as a complete interior glazing system.
Whether you are creating private offices in a commercial space, dividing a home office, remodeling an interior, or replacing an existing partition system, we design the installation around the layout, appearance, privacy requirements, and existing conditions of the project.
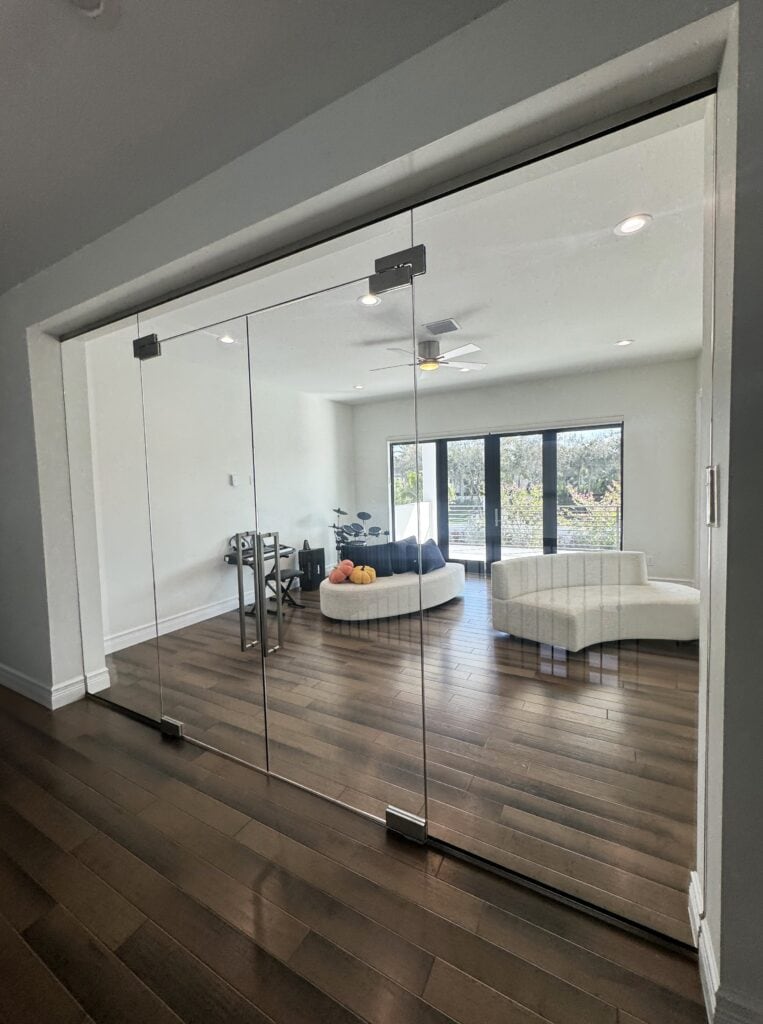
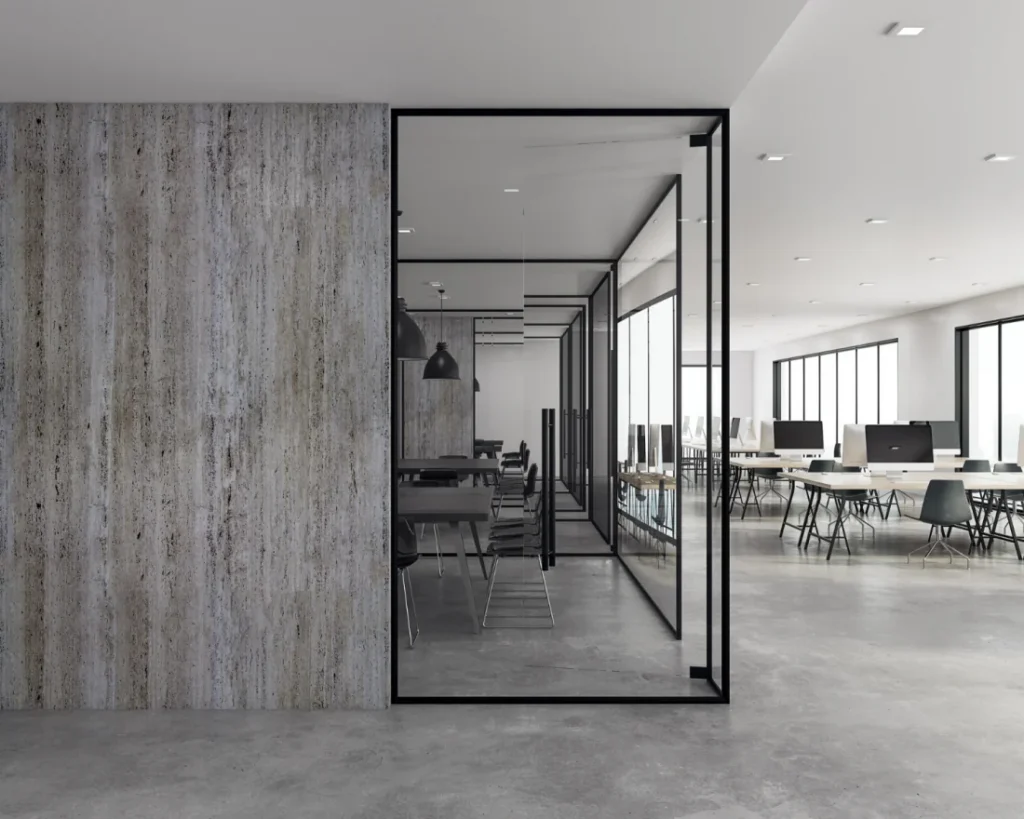
Commercial Glass Partitions in Santa Clara & Silicon Valley
Commercial glass partitions are especially useful for offices, technology companies, professional spaces, healthcare environments, hospitality projects, and other businesses that need defined rooms without creating a closed-off interior.
Santa Clara and Silicon Valley workplaces frequently use glass walls to create private offices and conference rooms while maintaining a bright, connected environment. Local commercial projects also use specialized glass walls and partitions to organize executive offices, conference rooms, open workspaces, and other tenant-improvement areas.
Glass Office Partitions
Glass office partitions provide a way to create individual offices while preserving visibility and natural light.
They can be used for:
- Private offices
- Executive offices
- Open-office divisions
- Team rooms
- Work areas
- Reception areas
- Administrative spaces
The final system can be configured around the office layout and the level of privacy required.
Glass Conference Room
Walls Glass conference room partitions create a defined meeting space without making the room feel disconnected from the rest of the office.
Clear glass can maintain visibility and daylight, while privacy glass or other treatments can be considered where meetings require greater visual separation.
Executive Office Glass Walls
For executive offices and other private workspaces, glass walls can provide a more refined architectural appearance than conventional partitions.
The system can be coordinated with doors, hardware, adjacent walls, ceilings, flooring, and other interior finishes to create a consistent finished space.
Glass Reception & Lobby Partitions
Glass partitions can also be used in reception areas and lobbies to guide circulation, separate waiting areas, and create defined spaces while maintaining a professional and open appearance.
Framed Glass Partition Systems
Frameless glass partitions minimize visible framing around the glass to create a clean architectural appearance.
They are particularly suited to modern offices, conference rooms, residential interiors, and spaces where maximum transparency is important.
The frameless appearance does not mean the glass is unsupported. The glass still requires an appropriate support and attachment system designed around the project conditions.
The final glass thickness, support method, hardware, and attachment details depend on the selected system and the specific installation
Glass Partition Doors
A partition system may include doors to provide controlled access between the spaces it creates.
Depending on the project, glass partition doors may include:
- Hinged glass doors
- Sliding glass doors
- Framed glass doors
- Frameless glass doors
- Single-door configurations
- Double-door configurations
The door should be selected together with the partition because the door opening, hardware, glass, frame, and surrounding partition all need to work together.
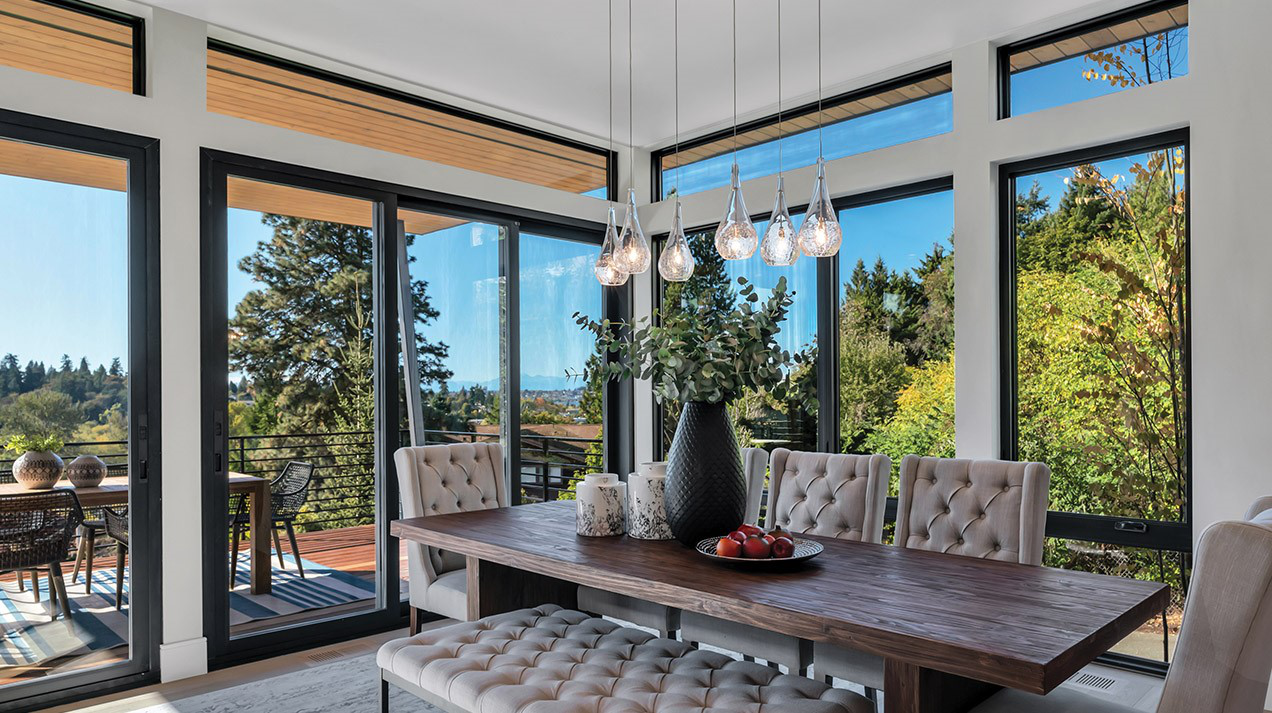
Residential Glass Partitions in Santa Clara & Silicon Valley
Glass partitions are not limited to commercial offices. They can also be used in homes to define spaces without making the interior feel smaller or darker.
For residential projects, glass partitions can separate rooms while maintaining an open architectural appearance and allowing daylight to pass between spaces.
Home Office Glass Partitions:
A glass partition can create a dedicated home office without completely closing it off from the rest of the home.
Clear glass maintains visual connection with surrounding rooms, while privacy-oriented glass options can provide a more separated workspace when needed.
Glass Room Dividers:
Glass room dividers can separate living areas, dining spaces, bedrooms, home offices, or other interior areas without the visual weight of a conventional solid wall.
Depending on the design, the partition can be fixed in place or coordinated with an appropriate glass door or opening.
Interior Glass Walls:
Full-height interior glass walls can define rooms while maintaining an open, contemporary appearance.
They are particularly effective in modern interiors where homeowners want separate functional areas without losing natural light or the sense of openness throughout the home.
Glass Partitions for Remodels:
During a remodel, an existing interior layout can often be improved by replacing a solid wall or outdated divider with a glass partition system.
The appropriate approach depends on the existing wall construction, floor and ceiling conditions, desired privacy, and whether the partition needs to incorporate a door.
Glass Options for Interior Partitions
The glass is one of the most important design decisions in a partition system.
Depending on the project and selected system, options may include:
Clear Glass
Clear glass provides the highest level of visual transparency and is commonly used when the goal is to maintain an open interior appearance.
Privacy Glass
Privacy-oriented glass can reduce visibility between spaces while still allowing light to pass through.
This can be useful for conference rooms, executive offices, bathrooms, treatment spaces, and other areas where visual privacy is important.
Frosted or Obscured Glass
Frosted or obscured appearances provide a softer visual separation than fully clear glass.
They can also be used selectively—for example, across a portion of a conference room or office partition rather than covering the entire panel.
Laminated Glass
Laminated glass consists of glass layers bonded with an interlayer. Depending on the selected product, it can provide additional safety, security, or acoustic performance.
Tempered Safety Glass
Where safety glazing is required, the glass specification must comply with the applicable project and code requirements. California’s current building code identifies specific hazardous locations and safety-glazing requirements for interior and exterior glazing.
The exact glass type should therefore be selected according to the partition location, configuration, door openings, and applicable requirements rather than simply choosing a thickness based on appearance.
Acoustic & Privacy Considerations for Glass Partitions
Glass partitions can provide separation between spaces without visually closing them off, but visual privacy and acoustic privacy are different considerations.
If a conference room or office requires greater speech privacy, the partition system should be evaluated as a complete assembly rather than relying only on the glass itself.
Depending on the project, considerations can include:
- Glass type
- Laminated glazing
- Partition framing
- Door type
- Door seals
- Gaps around the partition
- Adjacent wall construction
- Ceiling conditions
- Floor connections
- Mechanical and electrical penetrations
For projects where sound control is important, these elements should be considered together during the planning stage.
Custom Glass Partitions for Office & Tenant Improvements
Glass partitions are commonly incorporated into commercial tenant improvements where an existing office or commercial interior needs to be reorganized.
They can be used to create:
- Private offices
- Conference rooms
- Executive suites
- Meeting rooms
- Training rooms
- Reception areas
- Collaborative workspaces
- Internal corridors
- Specialized rooms
The partition layout can be coordinated with the existing building and other trades so the finished system works with doors, ceilings, lighting, electrical systems, flooring, and surrounding walls.
For occupied commercial spaces, project scheduling and installation coordination are also important so the work can be completed with minimal disruption to the business.
Glass Partitions for New Construction & Remodeling
Santa Clara Glass Inc. installs glass partition systems for both new construction and interior remodeling projects.
New construction projects allow the partition layout to be coordinated with the architectural plans from the beginning.
Remodeling projects require additional attention to existing conditions, including:
- Existing floors
- Finished ceilings
- Wall locations
- Electrical and mechanical systems
- Existing door openings
- Existing partition systems
- Available mounting surfaces
The final solution should work with the building rather than simply being selected from a standard-size product.
Glass Partition Replacement & Interior Upgrades
When an existing partition system is outdated, damaged, poorly configured, or no longer fits the way a space is used, replacement can provide an opportunity to improve both appearance and functionality.
Glass partition replacement may involve:
- Replacing existing glass panels
- Replacing outdated framing
- Reconfiguring an existing partition layout
- Replacing partition doors
- Updating hardware
- Increasing visual privacy
- Changing from conventional walls to glass
- Modernizing an older office interior
Replacement requirements depend on the existing system and the desired new configuration.
In some projects, portions of an existing system may be reusable. In others, a complete replacement is the better approach. The existing conditions should be evaluated before determining the final scope.
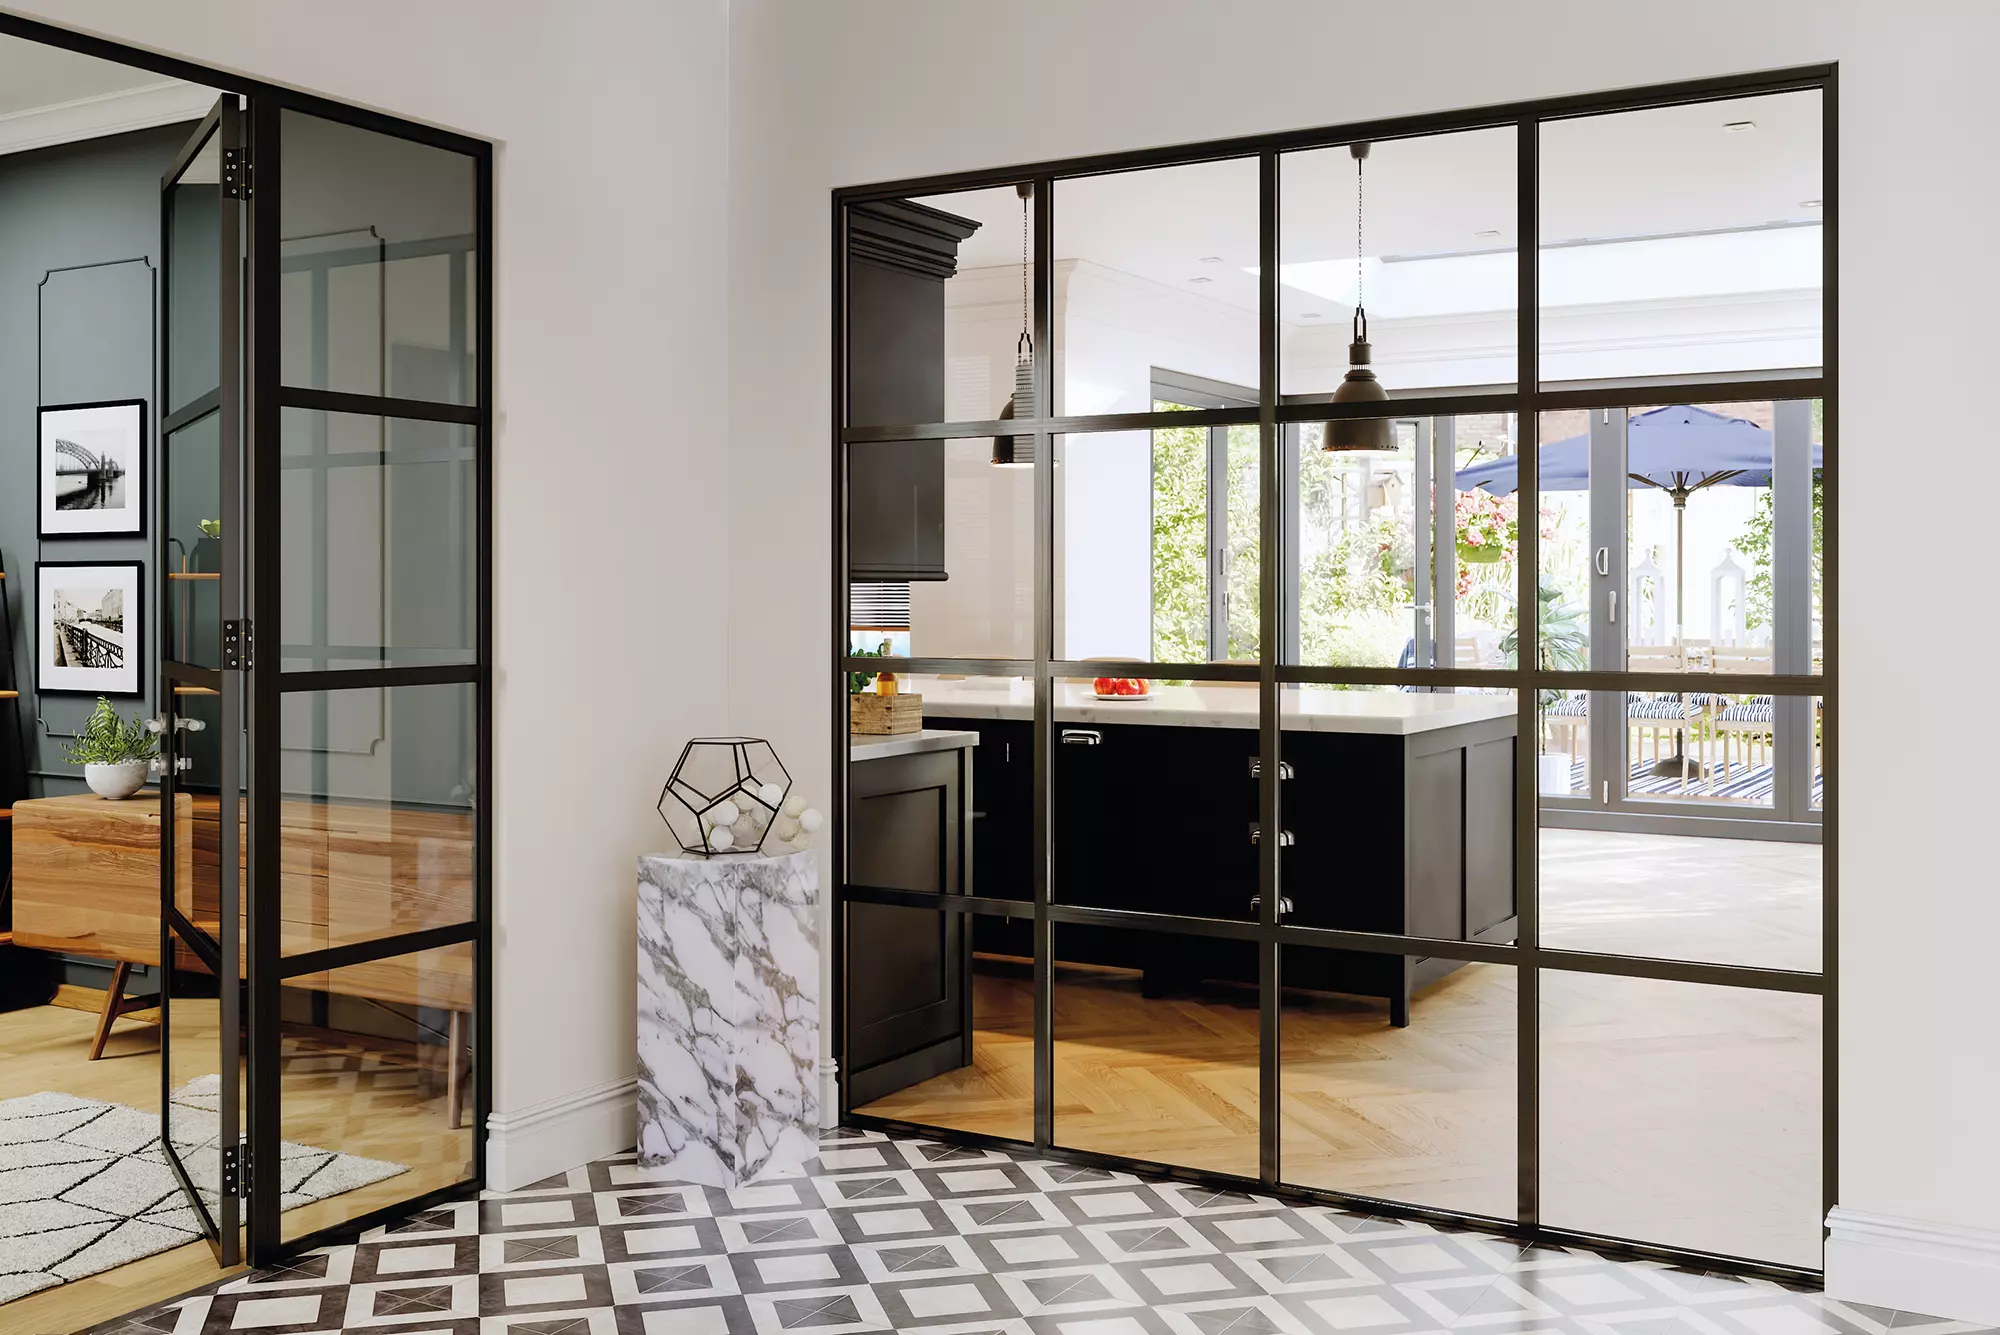
Commercial Glass Partition Installation Process
A successful glass partition installation starts with understanding how the space needs to function.
1. Project Consultation
We review the intended use of the space, desired partition layout, architectural style, privacy requirements, and whether the project is new construction, remodeling, or replacement.
2. Layout & Field Measurement
The existing or planned floor, wall, and ceiling conditions are reviewed so the partition can be properly coordinated with the space.
3. Glass & System Selection
The appropriate glass, framing, doors, hardware, and support configuration are selected based on the project requirements.
4. Fabrication & Coordination
The partition components are prepared according to the approved dimensions and project specifications.
5. Professional Installation
The glass, framing, doors, and associated hardware are installed and aligned with the surrounding construction.
6. Final Adjustment
The completed partition system is reviewed for fit, alignment, door operation where applicable, and finished appearance.
Glass Partitions for Modern Silicon Valley Offices
Glass partitions are particularly well suited to Silicon Valley office environments where businesses often want private rooms without creating visually closed workspaces.
A glass office can remain visually connected to surrounding areas while still defining its own function.
This makes glass partitions useful for:
- Technology offices
- Professional offices
- Startups
- Corporate headquarters
- Conference rooms
- Executive suites
- Collaborative workspaces
- Tenant improvements
The design can range from highly transparent frameless systems to framed configurations with greater visual definition
Residential & Commercial Glass Partition Gallery
Our glass partition gallery should show both residential and commercial applications, organized so visitors can quickly find examples similar to their own project.
Residential Projects
Residential gallery examples can include:
- Home office partitions
- Interior glass walls
- Room dividers
- Glass doors between interior spaces
- Contemporary remodels
- Custom residential interiors
Commercial Projects
Commercial gallery examples can include:
- Glass office partitions
- Conference rooms
- Executive offices
- Reception areas
- Commercial interior glass walls
- Tenant improvements
- Corporate office environments
The gallery should focus on actual Santa Clara Glass Inc. work and use the images to demonstrate the range of partition layouts, glass appearances, framing styles, and door configurations.
Frequently Asked Questions About Glass Partitions
What are glass partitions used for?
Glass partitions are used to divide an interior space into separate rooms or work areas while maintaining natural light and a more open visual environment. Common applications include offices, conference rooms, executive offices, home offices, room dividers, and interior architectural spaces.
Do you install glass office partitions in Santa Clara?
Yes. Santa Clara Glass Inc. provides custom glass partition installation for commercial offices and other interior spaces throughout Santa Clara and Silicon Valley.
Can glass partitions be used in homes?
Yes. Glass partitions can be used for home offices, room dividers, interior walls, and other residential applications where homeowners want to define spaces without creating a visually heavy solid wall.
Can a glass partition include a door?
Yes. Glass partition systems can be designed with hinged or sliding doors and other appropriate configurations depending on the project.
Are glass partitions available in frameless designs?
Yes, where the selected system and project conditions support a frameless configuration. Frameless systems reduce visible framing while still using the required support and attachment components.
Can you install framed glass partitions?
Yes. Framed glass partition systems can provide a more defined architectural appearance and can be coordinated with doors, hardware, and surrounding interior finishes.
What type of glass is used for office partitions?
The appropriate glass depends on the location, configuration, safety requirements, privacy goals, and selected partition system. Options may include clear, tempered, laminated, frosted, or privacy-oriented glass.
Can glass partitions provide privacy?
Yes. Clear glass provides visual transparency, while privacy-oriented, frosted, or obscured glass can reduce visibility between rooms. The appropriate solution depends on how much privacy the space requires.
Can glass partitions help with sound privacy?
A properly designed partition system can contribute to acoustic separation, but sound performance depends on the complete assembly, including the glass, framing, doors, seals, adjacent walls, ceilings, and other building components.
Can you replace an existing glass partition?
Yes. Glass partition replacement can include replacing panels, framing, doors, hardware, or the complete partition system depending on the condition of the existing installation and the goals of the project.
Can you change a conventional wall to a glass partition?
In many projects, a conventional interior wall can be replaced or reconfigured with a glass partition, but the feasibility depends on the existing construction, structural conditions, building systems, and project requirements.
Do you install glass partitions for commercial tenant improvements?
Yes. Glass partitions can be incorporated into office build-outs and tenant improvements for private offices, conference rooms, executive spaces, reception areas, and other commercial interiors.
Do glass partitions require safety glass?
Safety-glazing requirements depend on the location and configuration of the glass. California’s building code identifies hazardous glazing locations and establishes requirements for safety glazing in applicable areas.
Can glass partitions be customized?
Yes. Partition projects can be customized around the room layout, glass appearance, framing, doors, hardware, privacy requirements, and existing conditions. The final configuration depends on the selected system and project requirements.